San Ginesio, ten months on site
From a stone shell in waist-high grass in May 2024 to a house with a pool: the real dates of one of our sites, one by one.
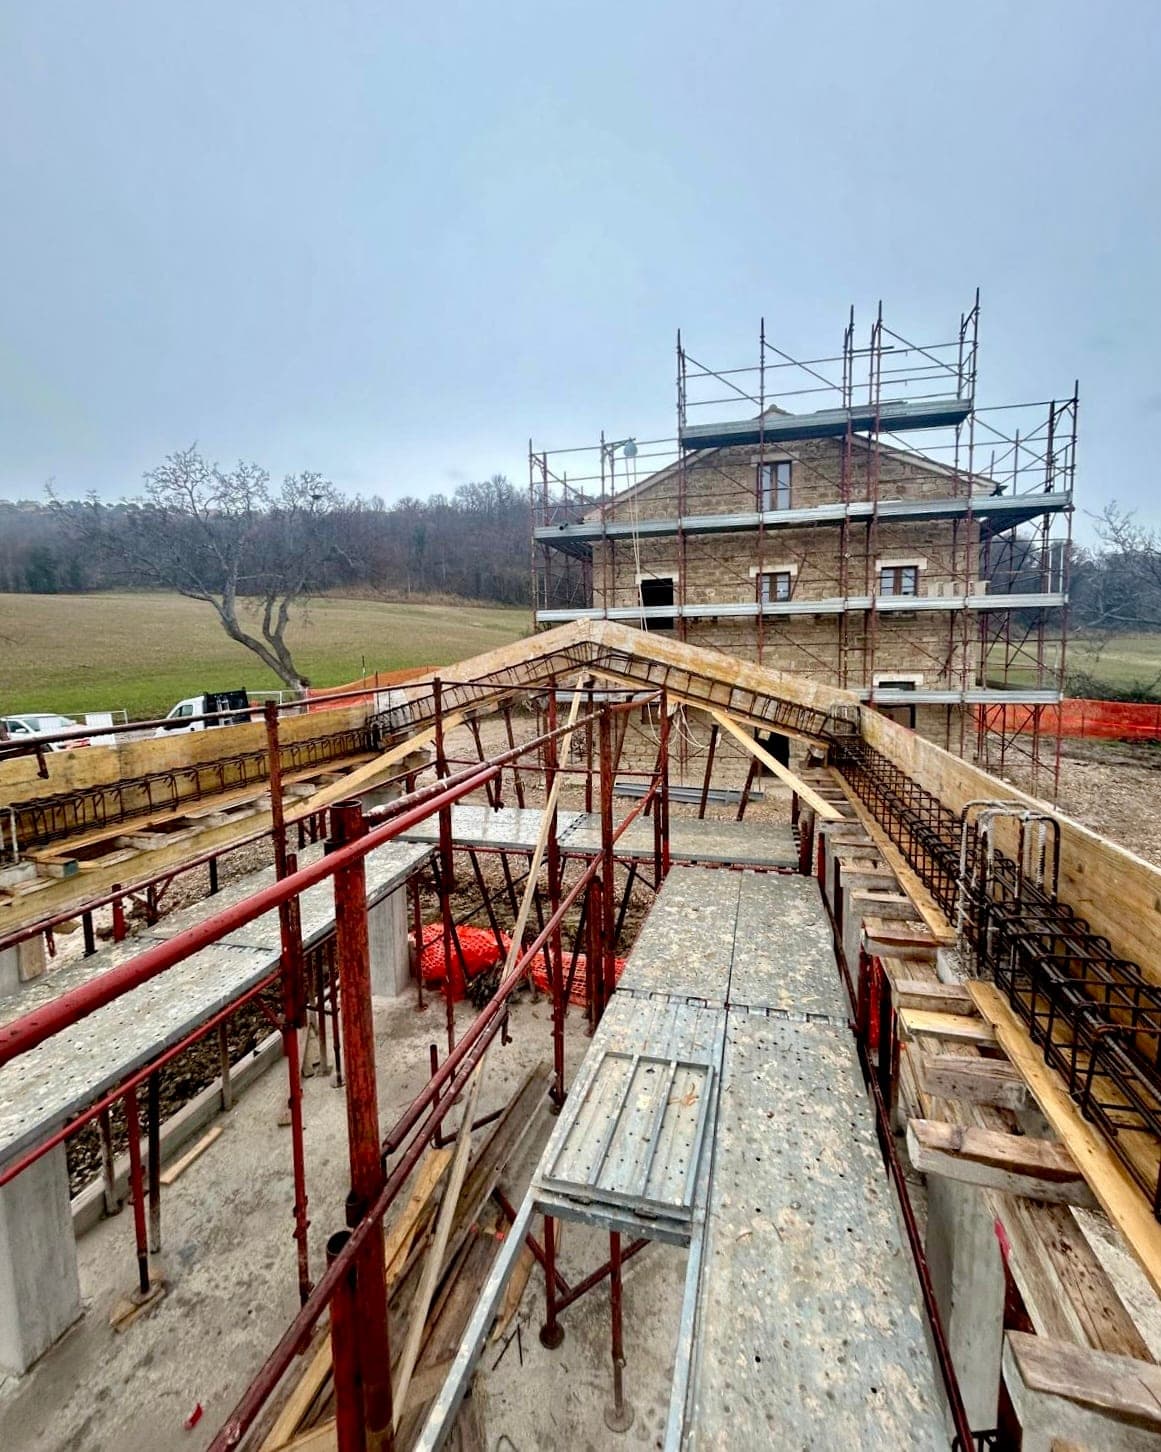
Published site diaries usually skip the months when nothing photogenic happens. This one does not: the dates below are those of the photographs we took ourselves at San Ginesio, in the province of Macerata, and they are all of them.
27 May 2024: how we found it
A two-storey stone farmhouse at the top of a rise, with grass up to the ground-floor windows and a track barely marked by wheels. The structure was standing and the façade legible: squared stone blocks, brick lintels, a dentil cornice under the roof. The windows were still in place, and so was the roof.
It is the kind of ruin worth having: houses that still stand on their own cost less than those rebuilt from scratch, and they keep the one thing no reconstruction gives back — the original proportions.
28 November 2024: the site opens
Six months separate the first visit from the first site photograph, and they are not dead time: they are design, paperwork and permits. It is the part nobody writes about, and the part that decides how long everything else takes.
From there the site was photographed eleven times: 4 December 2024, then 10 and 18 January 2025, 6 and 28 February, 21 March, 26 May, 17 and 21 July, through to 1 October 2025. Ten months from opening.
Winter on the scaffolding
The photographs between December and March show scaffolding on every elevation and exposed stonework being worked joint by joint. It is the longest phase and the least spectacular: it does not change the shape of the house, it changes whether it holds.
Buyers who take on a farmhouse mid-works almost always see the site in this state, and it frightens them. It is the right moment to buy, not the wrong one: from there on, the work shows.
How it will look
The design places a pool below the house, a low stone volume beside it with large glazed openings, and a timber pergola against the south façade. The farmhouse keeps its original openings; the shutters are sage green timber.
The house is now complete. Every photograph on its listing is from the real site, from the original condition to the design renders: we did not buy stock images to describe our own work.
A farmhouse is waiting.
Browse the projects we're bringing back to life across Le Marche.